
Rolling Shutters Shade Pennsylvania Farmhouse: A Budget-Friendly, Sustainable Retreat
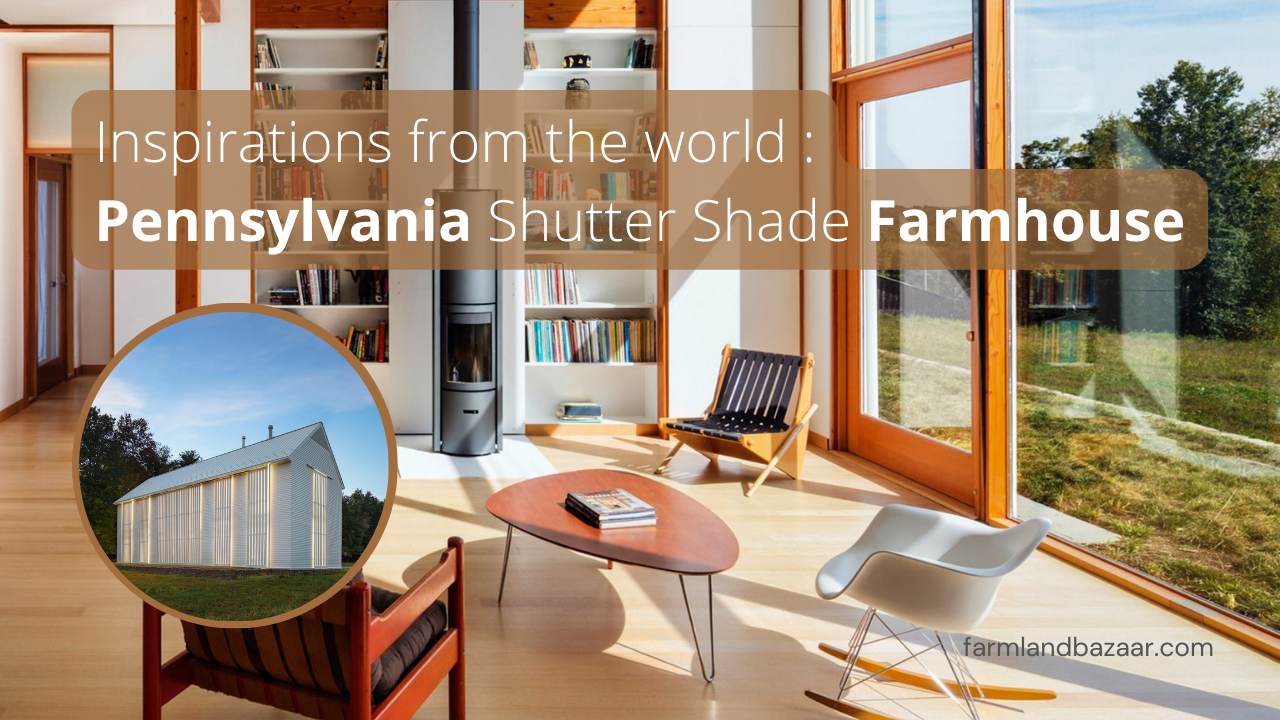
Nestled in the picturesque landscape of Lakewood, Pennsylvania, a charming farmhouse stands as a testament to thoughtful design and sustainable living. Designed by Cutler Anderson Architects, this 3,000-square-foot residence combines practicality with elegance, offering a serene retreat for its owners.


Location and Design:
Situated atop a rolling hill, the farmhouse echoes the simple, practical architecture of the region's farm buildings. Designed with a low surface area-to-volume ratio, the house maximizes cost efficiency without compromising on style. Expansive windows on the southern facade flood the interior with natural light, while double-height living spaces create an open and airy atmosphere.


Unique Features:
One special feature of the farmhouse is its tall rolling shutters. These shutters are designed to keep the house cool in hot weather by providing shade, but they still let in plenty of daylight. The farmhouse also has a large terrace facing south, where you can enjoy the beautiful views of the property.
Interior Design:
The interior design of the Pennsylvania farmhouse seamlessly blends rural charm with modern comfort, creating a welcoming retreat for its owners. Situated on a family farm, the home was designed to complement the simple aesthetic of the surrounding architecture while maximizing the beauty of its rural setting.
- Natural Light and Open Spaces: The heart of the home is its double-height living area, framed by a glass exterior that offers breathtaking views of the countryside. Natural light floods the interior, illuminating the high ceilings and creating a sense of spaciousness.
- Functional Layout: The ground floor features a sitting room that overlooks the master bedroom, with the kitchen and dining area also occupying this level. These spaces open onto a south-facing terrace made from local Pennsylvania bluestone, perfect for enjoying the scenic views of the farm.
- Mezzanine Walkway: Three additional bedrooms are located on the upper level, connected by a mezzanine walkway that weaves through the ceiling space of the main living area. This unique design element adds visual interest while maintaining an open and airy atmosphere.
- Sustainable Features: During the summer months, the home remains cool and comfortable thanks to closed shutters that reduce the interior temperature. In the colder seasons, wood from deadfall trees is used to heat the home, with the heat from the feature stove in the living area circulated throughout the house via ducts.


Inspiration for Viewers/ Readers:
Well! Here is an inspiration to create your own eco-friendly countryside retreat!By incorporating large rolling screens, you can minimize heat from the sun while still enjoying plenty of daylight. This smart design not only keeps your interior comfortable without air conditioning but also shows how elegant and environmentally friendly rural architecture can be. Keep your home cool naturally with smart, sustainable and effective design choices
Conclusion:
With its blend of practicality, elegance, and sustainability, the Pennsylvania farmhouse by Cutler Anderson Architects is a true gem. From its budget-friendly design to its thoughtful use of space and materials, this farmhouse serves as an inspiring example of modern rural living.
Project Credits:
Design Architect: James Cutler
Project Architect: Meghan Griswold
Contractor: Warren Breig and Frank Truncali, Breig Brothers
Structural Engineer: Jerome Madden, Madden Baughman Engineering
Pictures Taken From:
1. Dezeen.com
2. Igant.com
3. Pinterest.com
Written by Farmland Bazaar Team
Agricultural assets advisor contributing to Farmland Bazaar v2. Focusing on organic investments, soil analysis reports, and deed checks.