
Farmhouse Inspirations from the Soul of the Earth: Lessons from Villa Prakriti
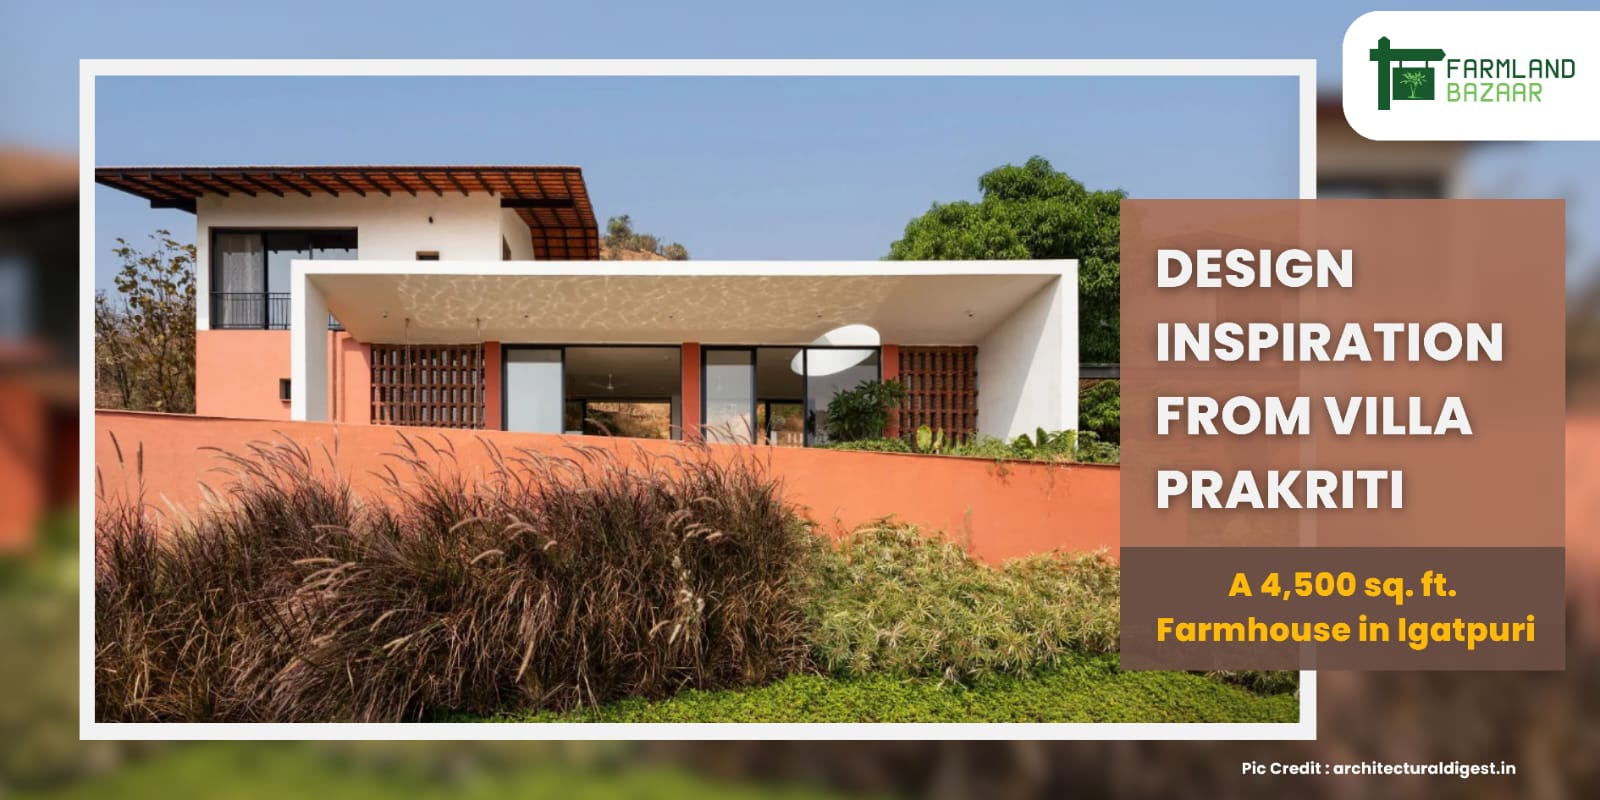
As a proud owner of farmland, you understand the inherent beauty and potential that lies within your piece of earth. The dream of building a farmhouse, a sanctuary that resonates with the land itself, is a powerful one. Today, we embark on an inspiring journey to Igatpuri, Maharashtra, to explore Villa Prakriti, a 4,500-square-foot farmhouse that stands as a testament to mindful design and a deep reverence for nature’s contours. This is not just about bricks and mortar; it's about crafting a space where your life intertwines seamlessly with the rhythm of the land.
Villa Prakriti: Where Architecture Whispers to Nature
Conceptualized by the visionary minds at Studio unTAG, Villa Prakriti, meaning 'Mother Nature' in Sanskrit, embodies a philosophy of minimal intervention. Architects Gauri Satam and Tejesh Patil consciously resisted the urge to impose a standardized structure, instead choosing to gently mold the home to the existing landscape. This "minimal cut-fill philosophy" allowed the farmhouse to emerge organically from the earth, fostering a constant dialogue with its surroundings. More than just a building, Villa Prakriti is an act of empathy, a quiet revelation of how architecture can truly live in nature's likeness.

Unveiling the Design Elements and Their Wisdom for Your Farmhouse
The beauty of Villa Prakriti lies not just in its aesthetic appeal, but in the thoughtful integration of design elements that respond intelligently to the land and the climate. Here are the key features and their profound takeaways for those of you envisioning your own farmhouse on your beloved farmland:
1. Dancing with the Contours: Embracing Your Land's Natural Form
Design Element: Villa Prakriti’s most striking feature is its multi-tiered structure, a direct response to the varying elevations of the land. By avoiding extensive leveling, the architects created a dynamic interplay of spaces that feel intrinsically connected to the terrain.

Key Takeaway for Farmland Owners: Resist the temptation to flatten your land. Embrace its natural slopes and undulations. Design your farmhouse to step with the land, creating unique levels and perspectives. This approach not only reduces construction costs and environmental impact but also results in a home with far more character and a stronger sense of belonging to its place. Consider how a gentle slope could accommodate a walk-out basement or a series of terraced gardens cascading down towards your fields.
2. The Soul of the Site: Honoring Existing Natural Features
Design Element: A magnificent mango tree stood at the heart of the site. Instead of removing or ignoring it, Studio unTAG made it the central axis of Villa Prakriti. The home’s layout gracefully diverges around this natural monument, turning it into a living sculpture and the symbolic soul of the project.

Key Takeaway for Farmland Owners: Take a careful inventory of the existing natural elements on your land. Is there an ancient banyan tree with sprawling roots, a unique rock formation, or a natural water body? Make these features the heart of your design narrative. Orient your home to frame these views and integrate them into your landscape plan. Protecting and celebrating these natural anchors will imbue your farmhouse with a deep sense of history and connection to the land.
3. Earthy Harmony: Choosing Local and Sustainable Materials
Design Element: Villa Prakriti predominantly utilizes locally sourced brick, expressed in various forms from solid walls to intricate jali screens. Shahabad stone, a readily available and cost-effective material, forms the flooring and stairs, grounding the home in the local terroir. Bamboo adds a touch of lightness and tactility to pergolas and screens.
Key Takeaway for Farmland Owners: Look to your local resources. Explore the possibilities of using locally sourced stone, brick, timber, or even rammed earth for your construction. These materials often blend seamlessly with the surrounding environment, are more sustainable due to reduced transportation, and can support local economies. Their inherent textures and colors will lend an authentic, earthy charm to your farmhouse.
4. Breathing with the Climate: Designing for Natural Comfort
Design Element: The farmhouse incorporates numerous passive design strategies to combat the harsh Indian climate. Deep verandahs and wide roof overhangs provide shade, while brick jali walls filter sunlight and promote natural ventilation. The orientation of the living spaces and the inclusion of a trapezoidal pool further aid in cooling the interiors.


Key Takeaway for Farmland Owners: Design your farmhouse to work with the climate, not against it. Consider the path of the sun and prevailing winds on your land. Incorporate features like deep porches, shaded courtyards, and strategically placed openings to maximize natural light and ventilation while minimizing heat gain. This approach leads to a more comfortable living environment and reduces your energy consumption.
5. The Art of Arrival: Crafting a Sensory Experience
Design Element: The approach to Villa Prakriti is a thoughtfully designed landscaped stairway that meanders gently upwards. This deliberate pacing creates a sense of anticipation and allows for a gradual immersion into the surrounding lushness before reaching the home.
Key Takeaway for Farmland Owners: Think about the journey to your farmhouse. Instead of a direct, utilitarian path, consider creating a more sensory experience. A winding driveway lined with local flora, a stone-paved walkway that encourages pauses, or a series of steps that reveal new vistas with each ascent can transform the simple act of arriving home into a moment of tranquility and connection with your land.
6. Blurring Boundaries: Fostering a Seamless Connection Between Indoors and Outdoors
Design Element: The living spaces of Villa Prakriti flow effortlessly into outdoor areas like the verandah and the pool deck. Built-in planters extend from the outside in, further blurring the lines between the built and natural environments. Large openings and strategic views ensure a constant visual and physical connection with the surrounding landscape.

Key Takeaway for Farmland Owners: Design your farmhouse to embrace the outdoors. Incorporate large windows and doors that frame views of your fields, gardens, or surrounding nature. Create transitional spaces like covered patios, decks, or courtyards that act as extensions of your indoor living areas. Consider incorporating natural elements like indoor plants or water features to further enhance this connection.
Conclusion: Building More Than Just a House
Villa Prakriti is more than just a beautifully designed farmhouse; it's a powerful narrative about the symbiotic relationship between architecture and nature. It reminds us that our farmland holds not just the potential for cultivation, but also the inspiration for creating a home that truly belongs. By embracing the unique characteristics of your land, utilizing local resources, designing for the climate, and prioritizing a harmonious connection with nature, you can craft your own Villa Prakriti – a sanctuary that nourishes your soul and stands as a timeless ode to the land you cherish. Let the spirit of this Igatpuri marvel guide your vision as you embark on the rewarding journey of building your dream farmhouse.
Pic credits: www.architecturaldigest.in
Thank you for reading! The daily raffal information is below:
Prize: 1,000
BTC Wallet: bc1q27094ynknesfxdctqqwq5d6dzum0qkagvngyt8
1 ticket: 0.0002 BTC
2 ticket: 0.0004 BTC
5 ticket: 0.0008 BTC
To enter: Send BTC to the wallet address above. We will use your transaction ID to place in a pool and draw weekly!
Written by Farmland Bazaar Team
Agricultural assets advisor contributing to Farmland Bazaar v2. Focusing on organic investments, soil analysis reports, and deed checks.