
Whispers of Bali: A Serene Farmhouse Retreat in Hyderabad
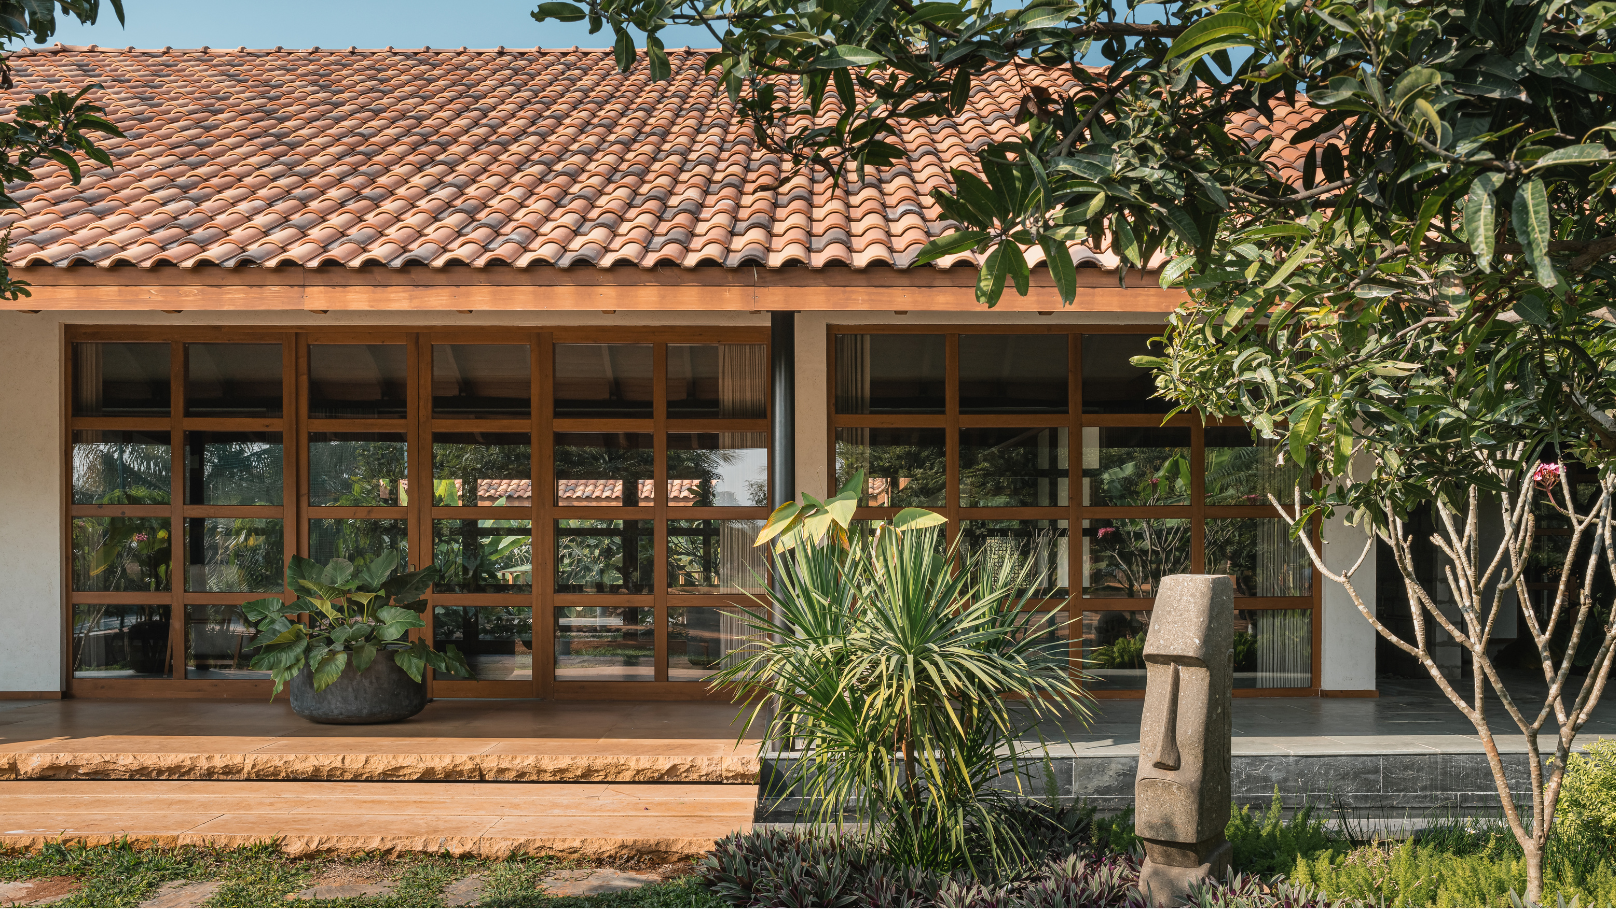
Nestled in the serene outskirts of Hyderabad, in the quaint town of Maheshwaram, The Hyderabad Farmhouse is a true testament to the timeless charm of vernacular architecture. Set within a sprawling 30-acre farmland, this home-away-from-home seamlessly blends modern functionality with the nostalgic essence of Andhra Pradesh’s traditional Manduva houses. Designed by Neelesh Kumar, principal architect at 23 Degree Design Shift, the farmhouse was envisioned as an extension of an existing retreat for six families who share a passion for farming and a deep connection to nature.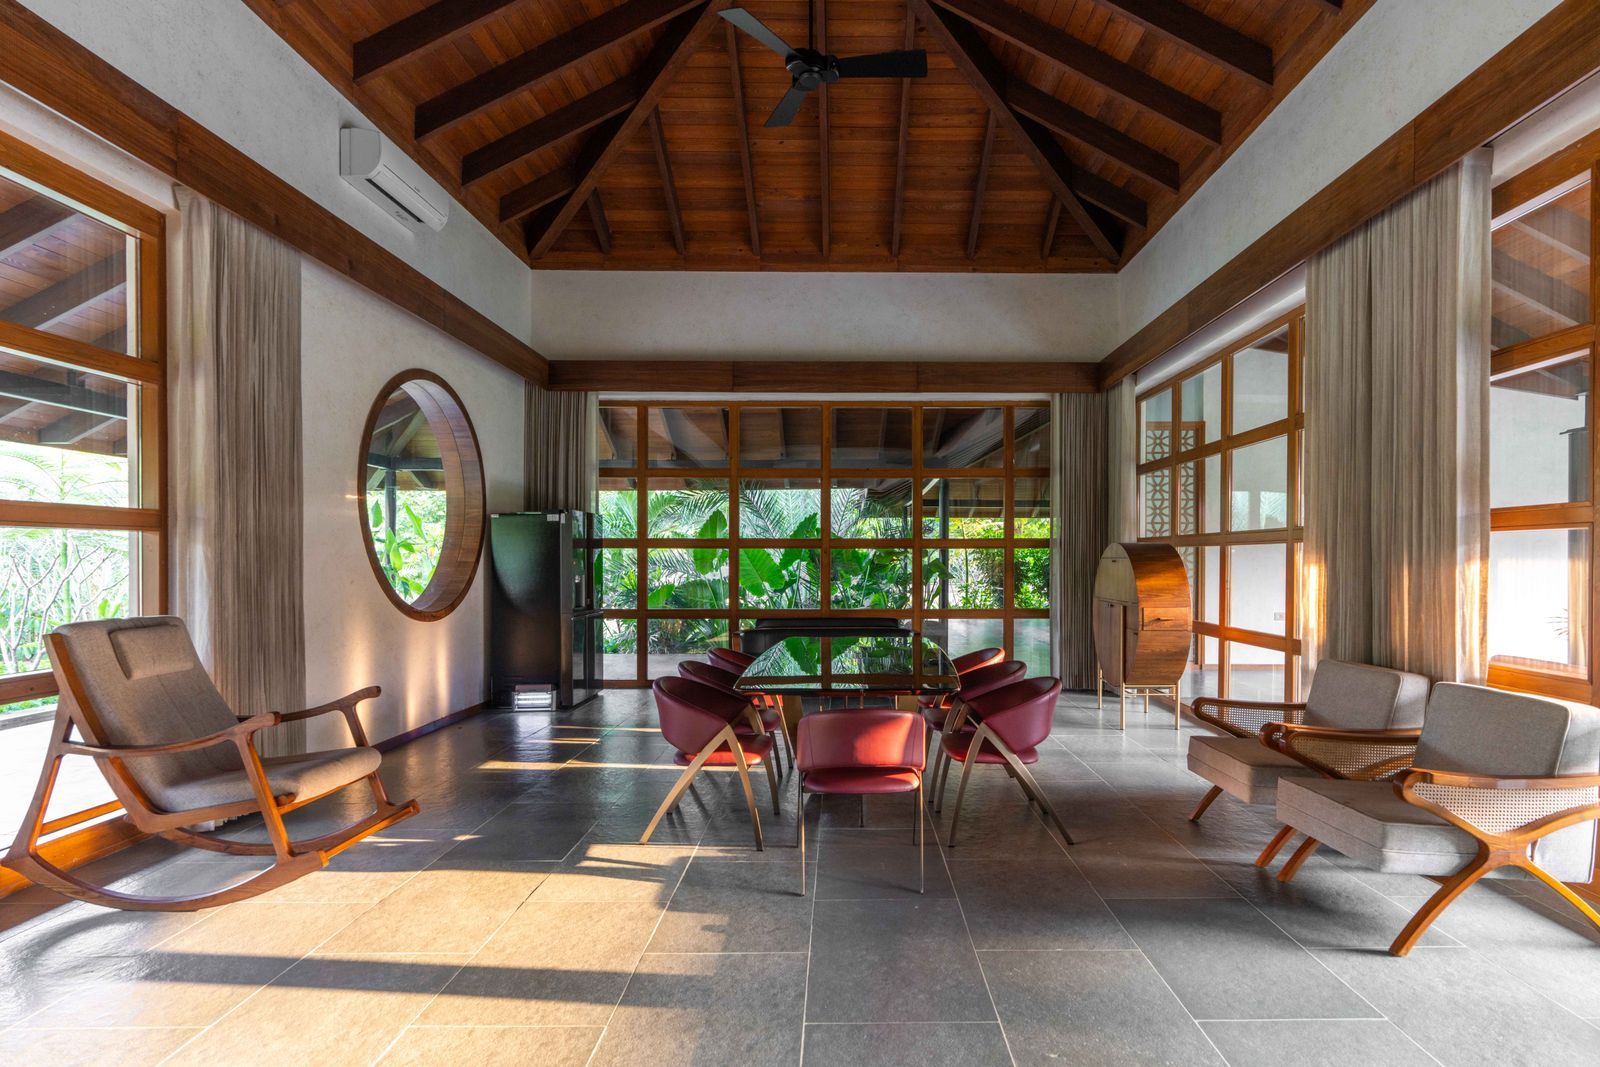
A Modern Interpretation of the Manduva House
Inspired by the Manduva houses—historic residences known for their central courtyards, wooden columns, and sloping tiled roofs—this farmhouse is a contemporary rendition that pays homage to its regional roots. Manduva houses were originally designed to accommodate large joint families, promoting communal living while ensuring privacy. Similarly, this weekend retreat revolves around a central courtyard, a space that fosters togetherness and acts as the heart of the home.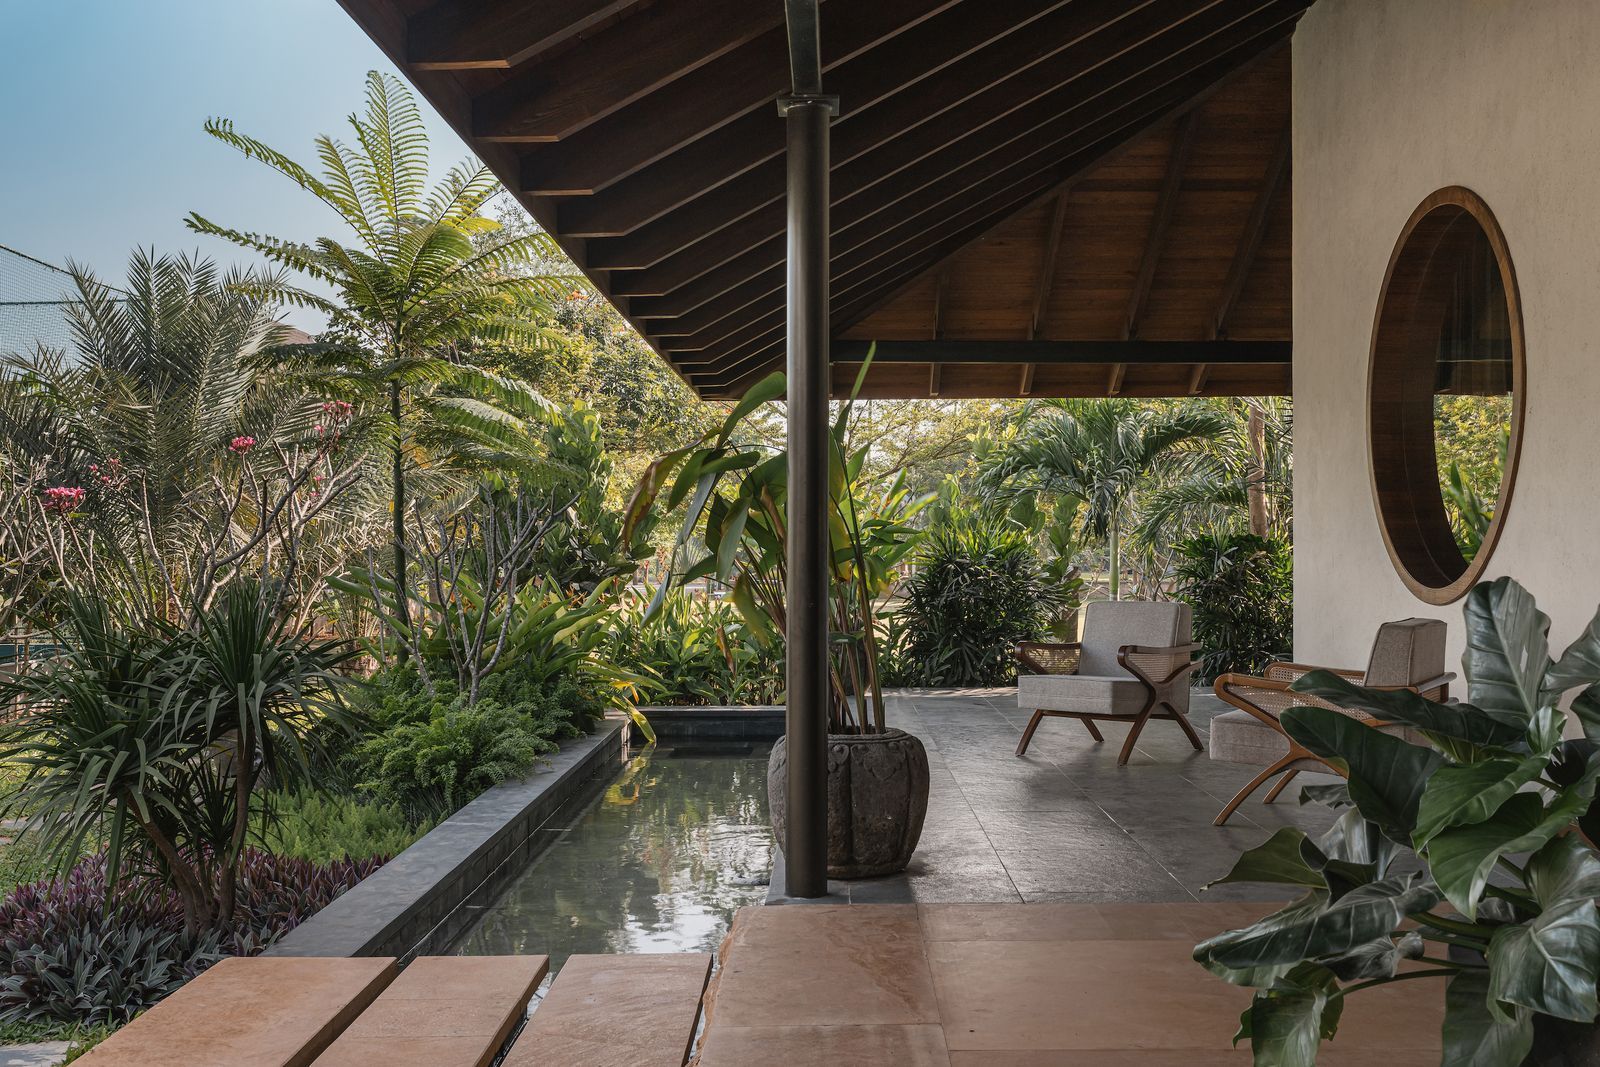
“The courtyard is where everything happens—whether it’s a gathering, an event, or a quiet evening of conversation,” says Neelesh Kumar, emphasizing its role in the farmhouse’s spatial hierarchy. A circular wooden seating arrangement around a Koi pond enhances the charm, evoking nostalgia and offering a serene escape from the fast-paced city life.
Architecture that Blends with Nature
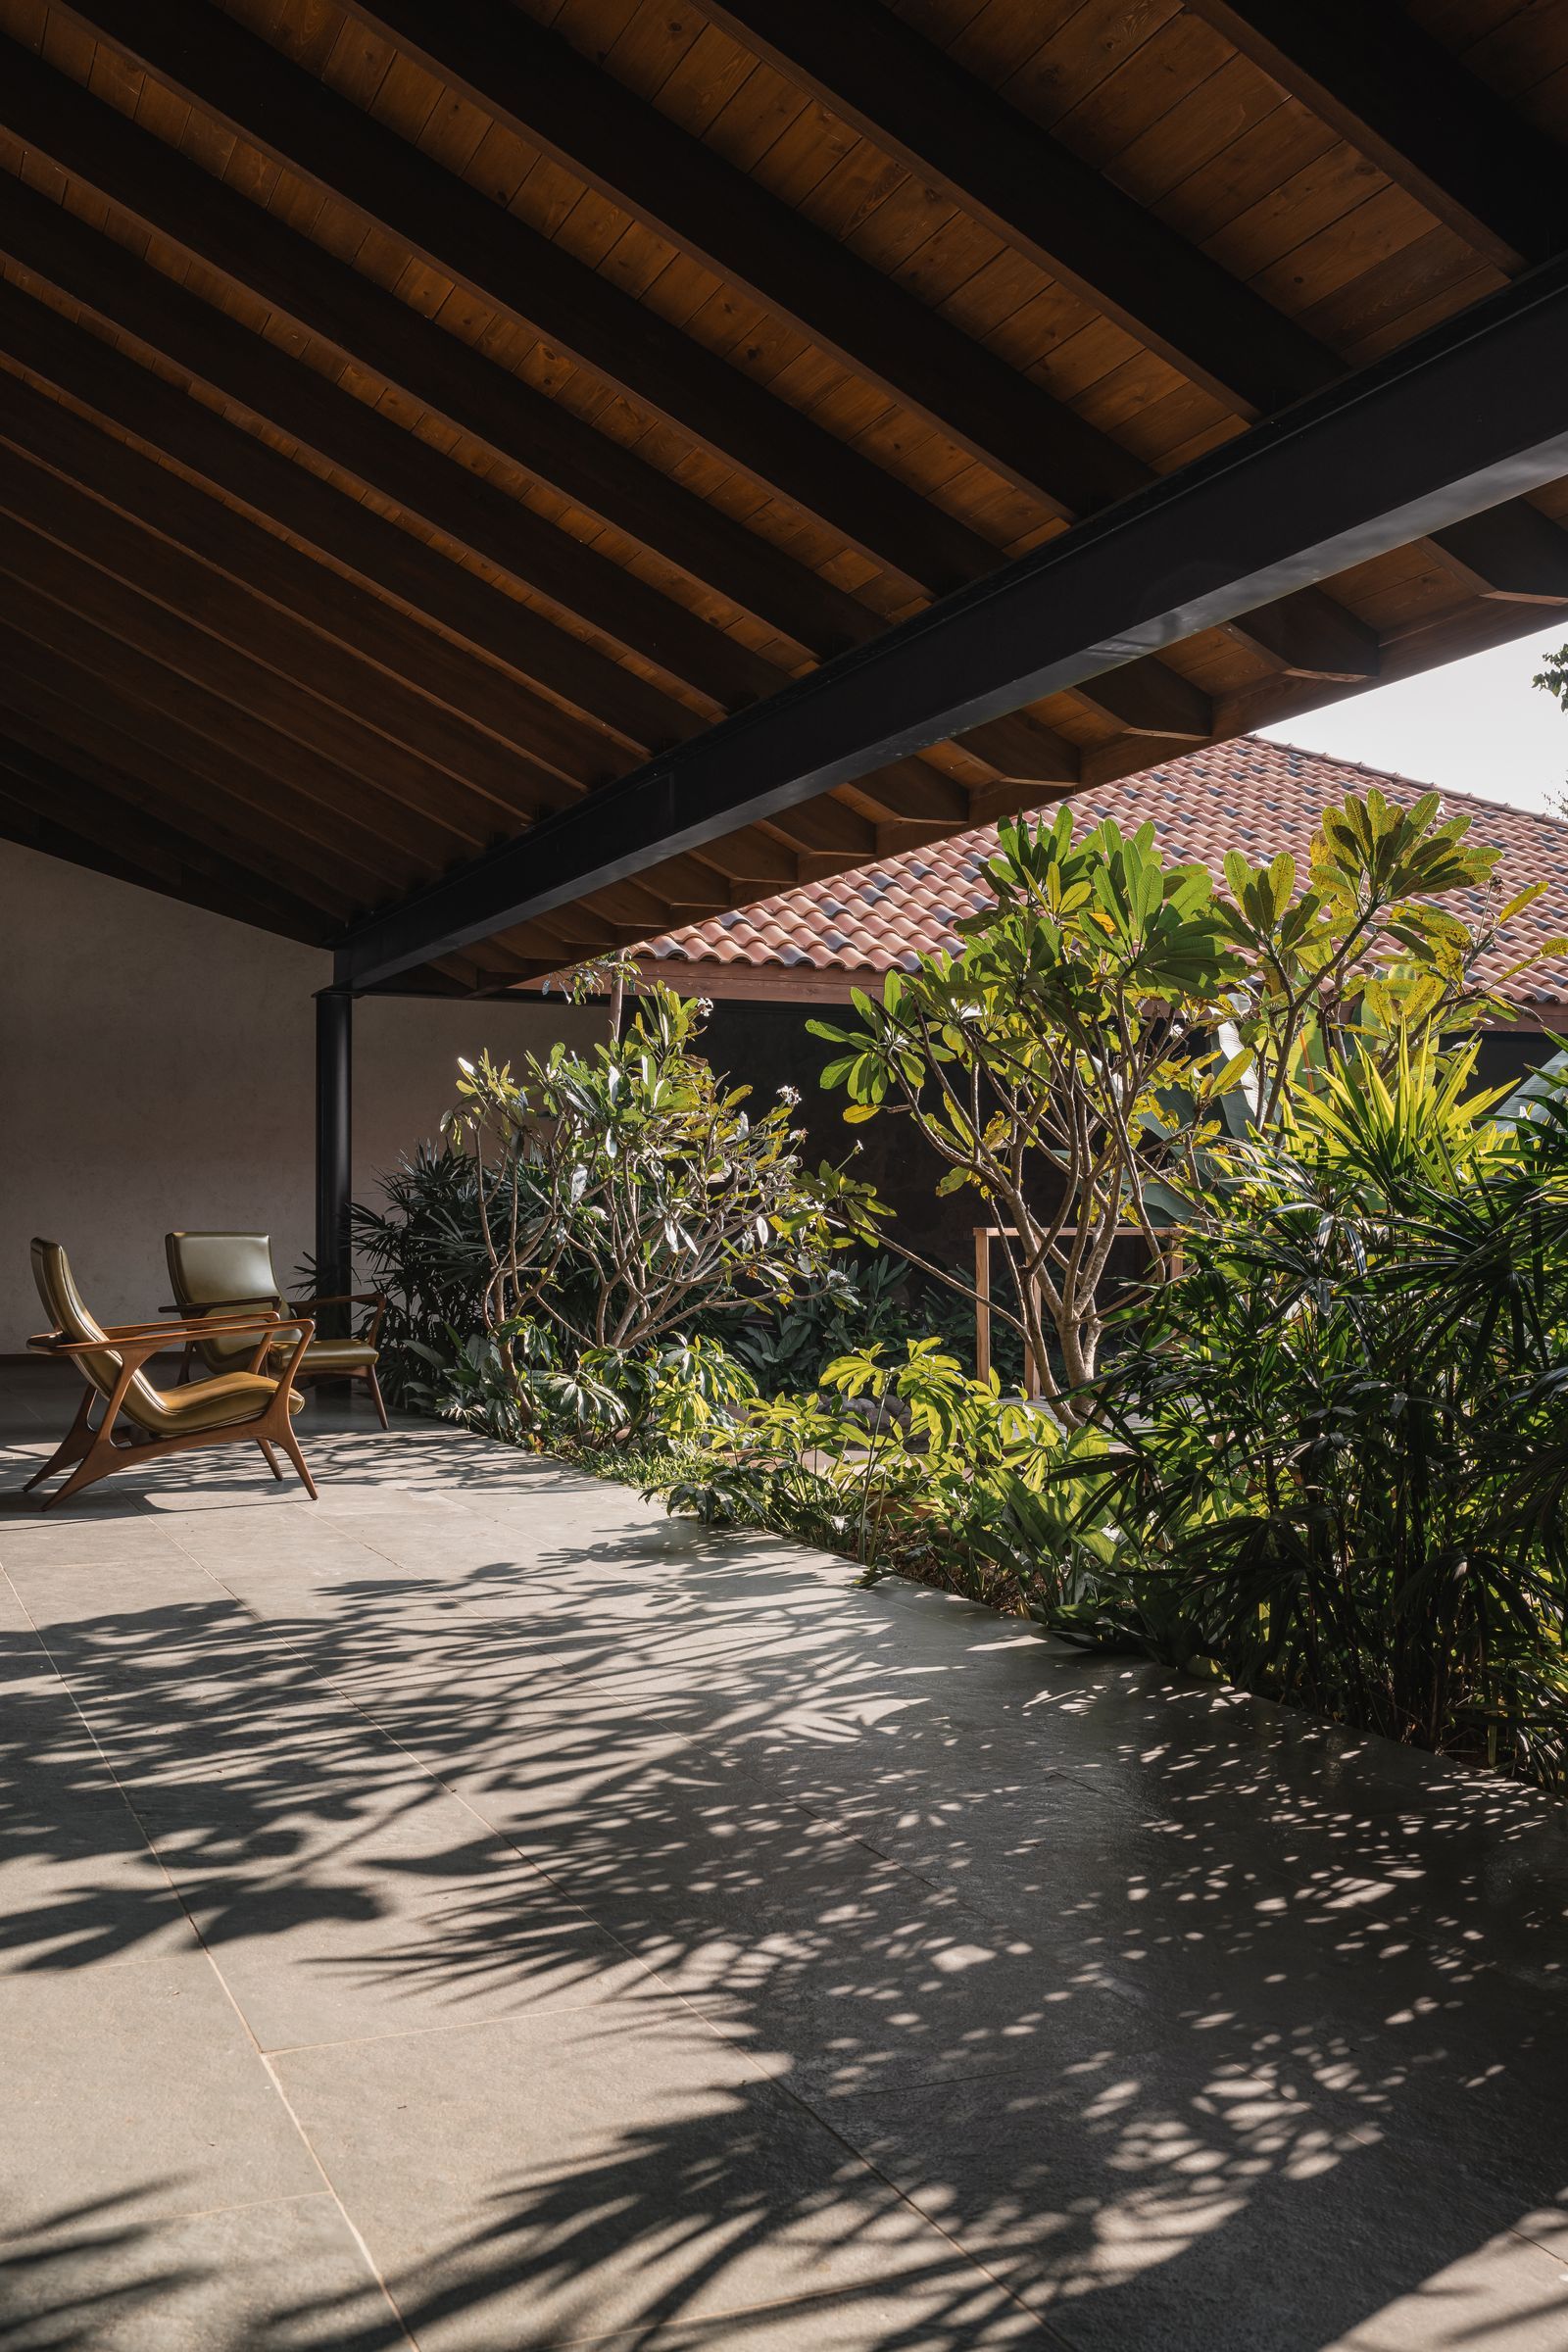
The farmhouse is designed to embrace the natural topography, with a colossal sloping roof acting as a protective canopy while maintaining openness to the lush outdoors. The entrance unfolds as an experiential journey, with a tree-lined pathway guiding visitors through verdant landscapes before revealing the earthy and understated structure. Expansive French windows, wooden jaalis, and floor-to-ceiling fenestrations ensure an unbroken connection between the interiors and the picturesque surroundings.
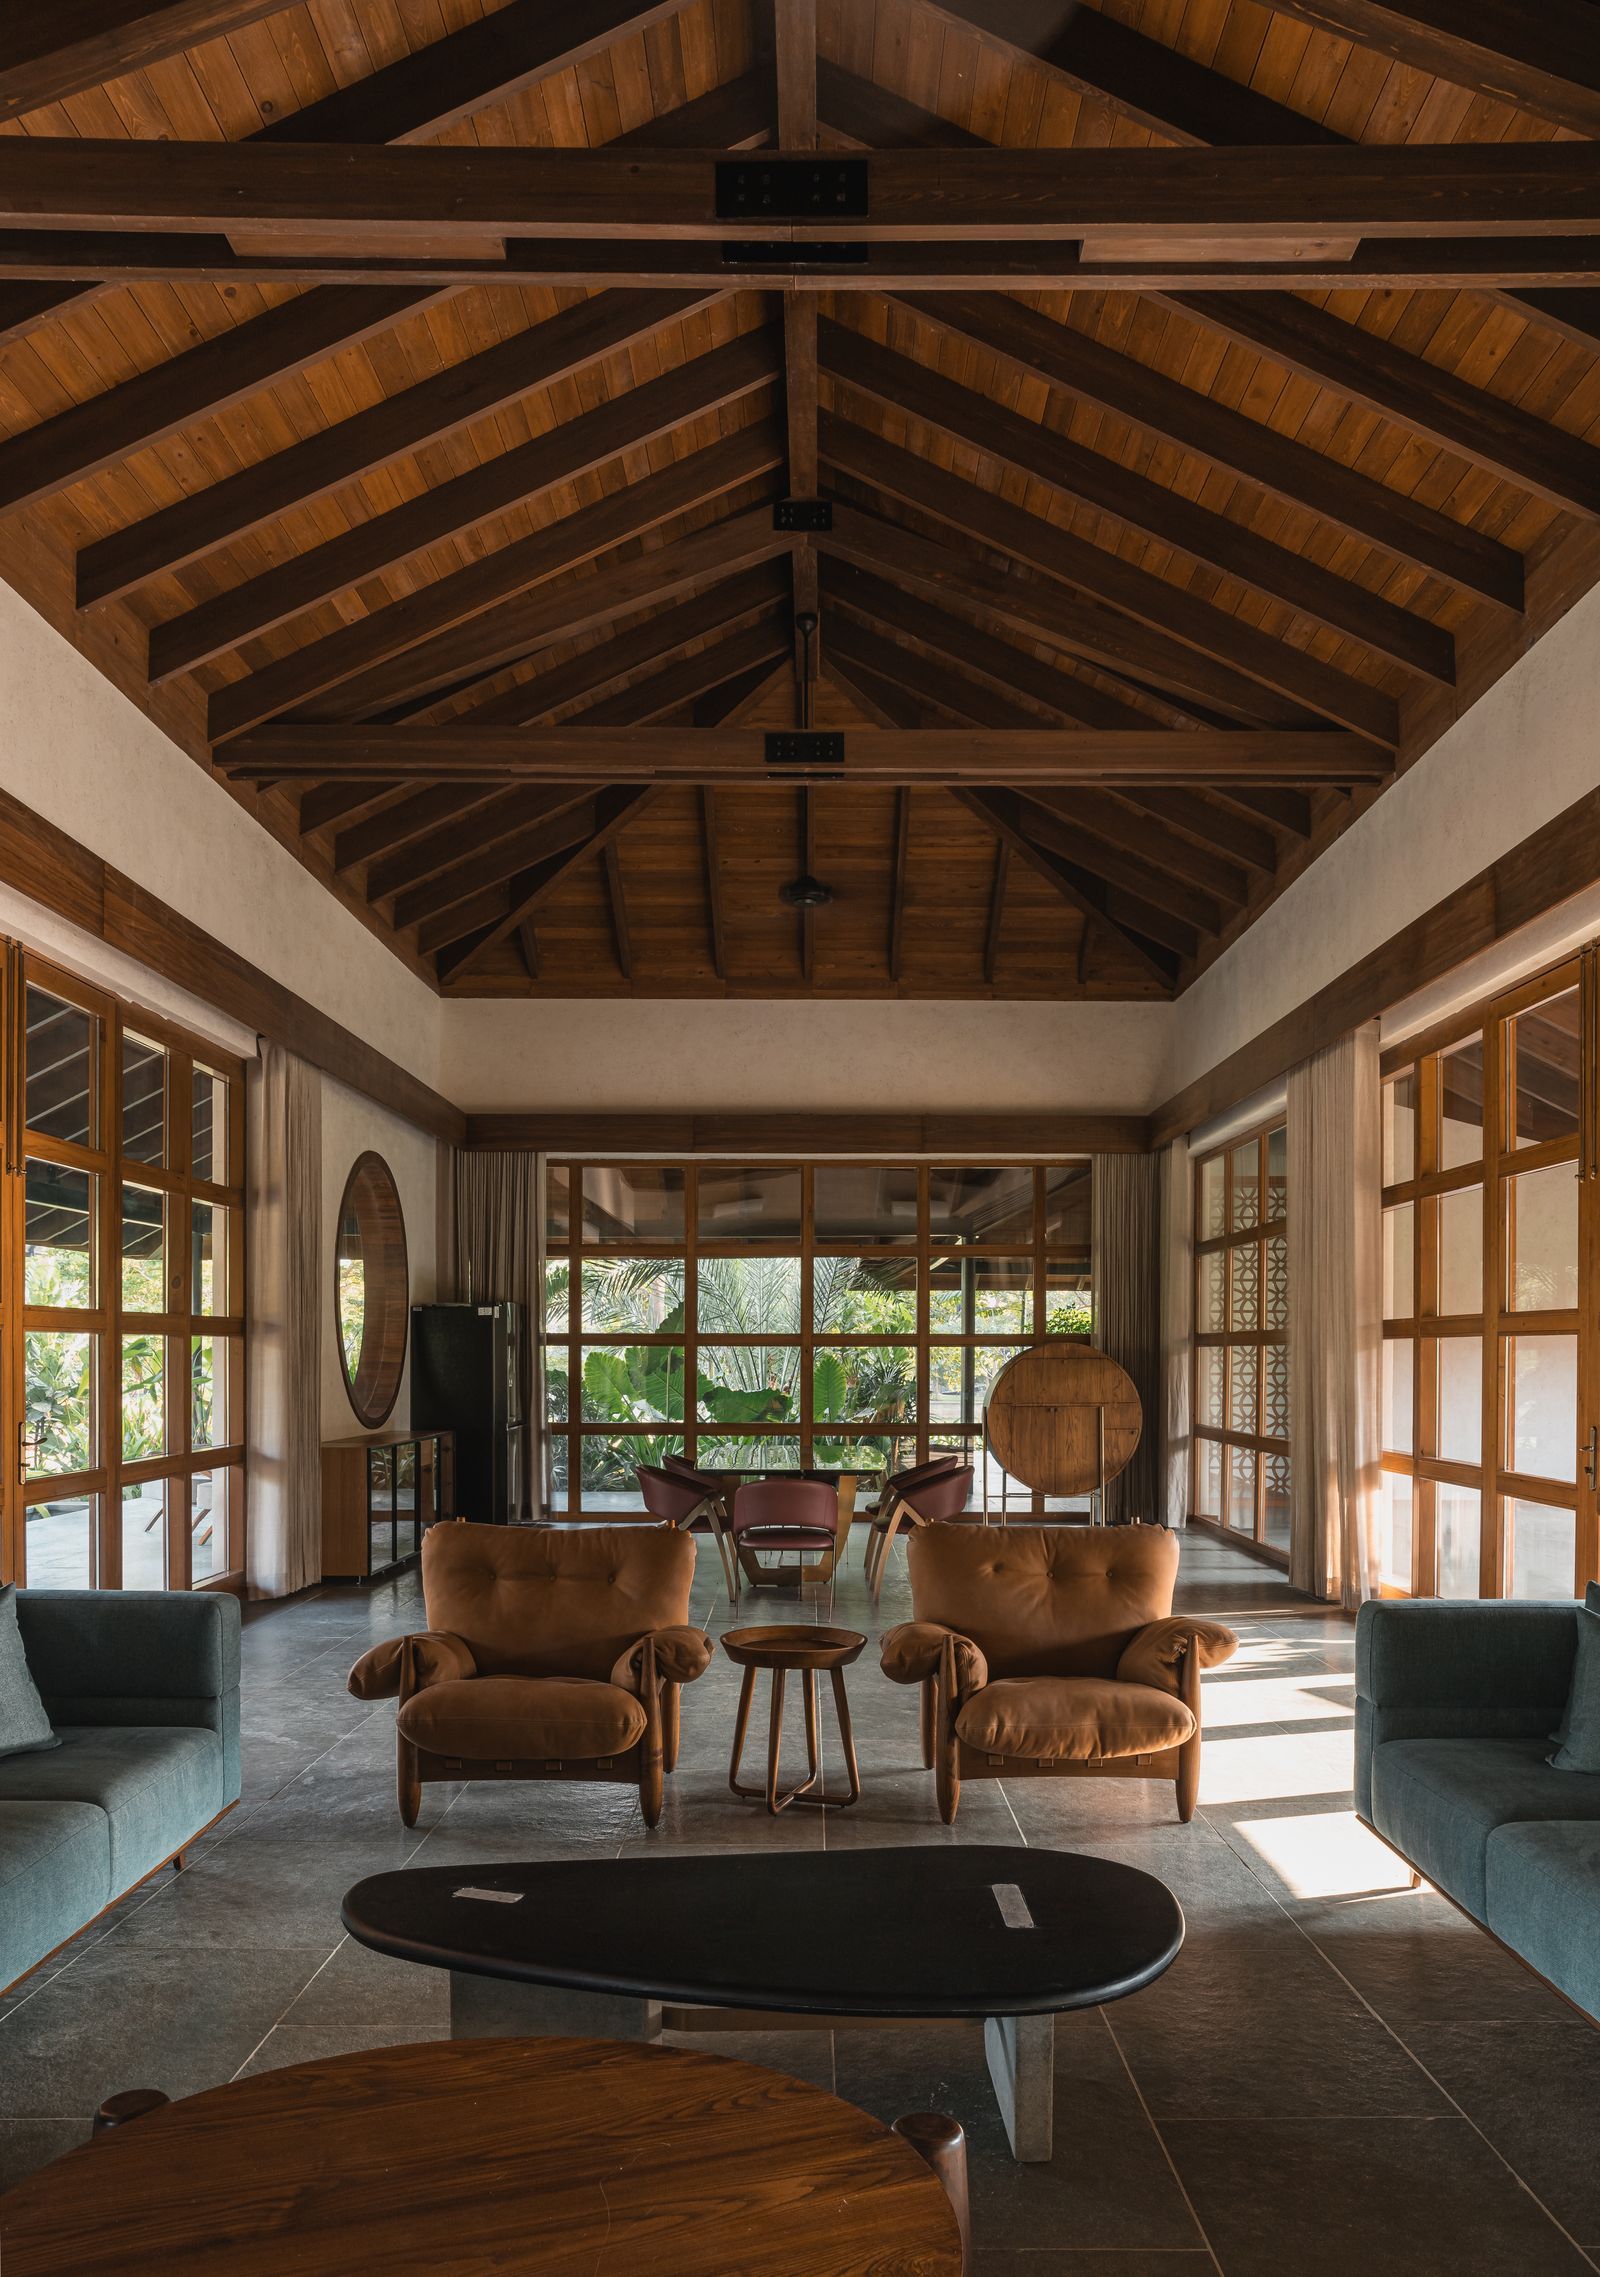
A deliberate material palette of wood, sandstone, and handcrafted jaali panels reinforces the home’s earthy aesthetic. Inside, transitional flooring shifts from chromatic stone hues to rustic wooden textures, subtly marking the transition from the exterior to the intimate living spaces. The dining area, with its black glass table and crimson upholstered chairs, adds a sophisticated touch to the otherwise nature-inspired setting.
Sustainable and Functional Design
Beyond aesthetics, the farmhouse incorporates sustainable elements, including passive cooling techniques, natural ventilation, and locally sourced materials. The thick stone walls and sloped terracotta roof regulate indoor temperatures, reducing reliance on artificial cooling. The wooden jaali panels serve as privacy screens while facilitating air circulation, ensuring that the home remains comfortable throughout the seasons.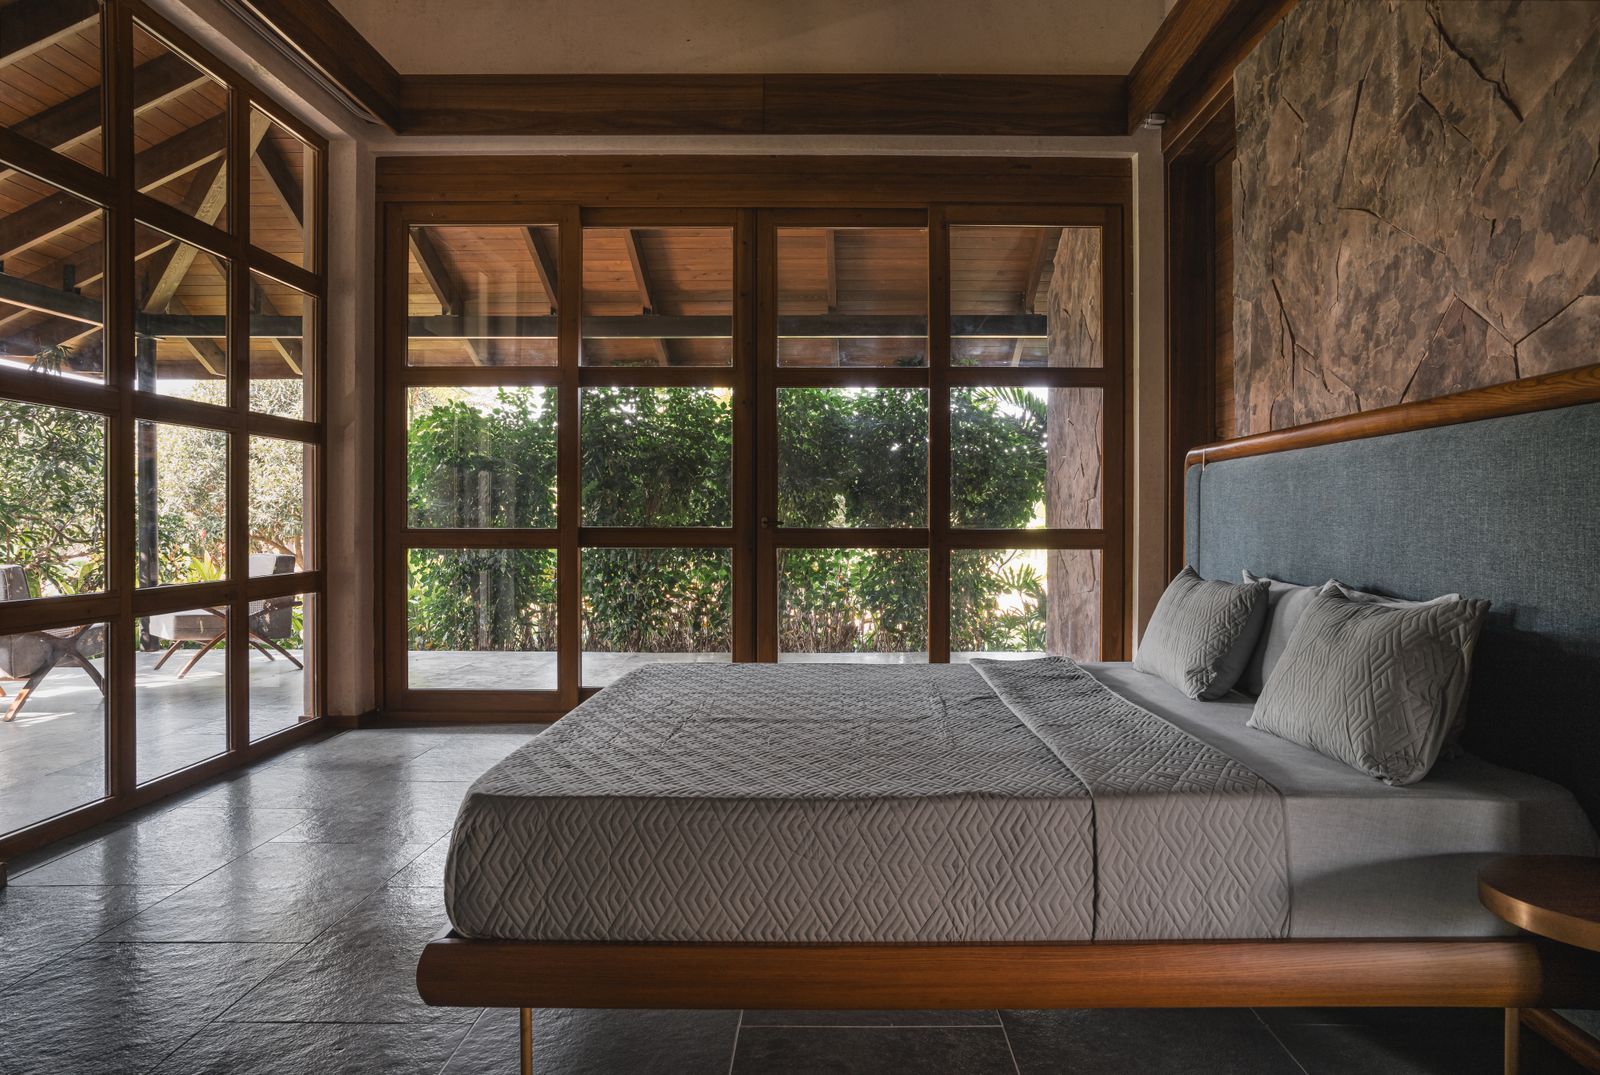
Each of the six bedrooms embraces a cabin-core aesthetic, featuring L-shaped windows that open into private courtyards, allowing for seamless indoor-outdoor transitions. The verandah, an extension of the living space, offers cozy seating areas that overlook the central courtyard, strengthening the home’s connection to nature.
A Sanctuary of Simplicity and Nostalgia
The Hyderabad Farmhouse stands as an ode to simplicity, nostalgia, and sustainable living. It is a space where families come together to escape the urban chaos and reconnect with their roots. The interplay of traditional craftsmanship and modern sensibilities makes it a truly unique getaway—one that exudes warmth, functionality, and an enduring sense of belonging.
Fast Facts
-
Location: Maheshwaram, Hyderabad, Telangana
-
Plot Area: 6,96,226 sq. ft. (Approx. 30 acres)
-
Built-up Area: 12,050 sq. ft.
-
Architect: Neelesh Kumar, 23 Degree Design Shift
-
Design Inspiration: Traditional Manduva houses
-
Key Features: Central courtyard, Koi pond, wooden jaalis, sloping tiled roof, sustainable materials
-
Number of Rooms: 6
-
Completion Year: 2023
-
Vaastu Compliance: Yes
Image source: Architechtural digest
Written by Farmland Bazaar Team
Agricultural assets advisor contributing to Farmland Bazaar v2. Focusing on organic investments, soil analysis reports, and deed checks.